

A small kitchen can quickly feel cramped when storage is limited, bench space disappears, and the layout does not match the way you cook, clean or move around the home. For many Bowral homeowners, the solution is not always building a larger kitchen. Often, the best result comes from a smarter renovation that makes better use of the space you already have.
This guide explains how to plan a small kitchen renovation Bowral homeowners can use to improve storage, layout, comfort and style. You will learn how custom cabinetry, kitchen joinery, space-saving storage, lighting, cabinet design and practical renovation planning can turn a compact kitchen into a more functional and attractive space.
At Bowral Joinery, we help homeowners across Bowral and the Southern Highlands create kitchens that are designed around real homes, real lifestyles and long-term daily use. If you are planning a larger project, you can also explore our kitchen renovations in Bowral service page.
A small kitchen renovation Bowral project should focus on layout, custom kitchen cabinets, smart storage, lighting and practical finishes. The goal is to make a compact kitchen easier to use, less cluttered and better suited to your home, whether you prefer modern, Hamptons, Shaker or classic Bowral styling.
What Is a Small Kitchen Renovation?
A small kitchen renovation is an upgrade that improves a compact kitchen through better layout, smarter cabinetry, improved storage, updated finishes and more efficient use of available space.
A small kitchen renovation does not always require removing walls or extending the room. In many Bowral homes, the biggest improvement comes from rethinking the cabinet layout, adding custom storage, improving appliance placement and choosing finishes that make the room feel lighter and easier to use.
A small kitchen renovation may include:
- Custom kitchen cabinets
- Kitchen joinery
- New cabinet doors
- Pantry cabinets
- Soft-close drawers
- Overhead cabinets
- Better benchtops
- New splashback
- Improved lighting
- Appliance integration
- Built-in bins
- Space-saving storage
- Updated layout
- Modern, Hamptons or Shaker-style cabinetry
If your kitchen is part of a larger home improvement plan, Bowral Joinery can also help with connected renovation areas such as laundry renovations in Bowral and bathroom renovations in Bowral.
Simple Definitions
Small kitchen renovation: A kitchen upgrade focused on making a compact kitchen more practical, attractive and easier to use.
Small kitchen design Bowral: Kitchen design tailored for compact homes, cottages, townhouses, apartments and older homes in Bowral.
Kitchen renovation Bowral: The process of improving or rebuilding a kitchen in a Bowral home.
Custom kitchen cabinets Bowral: Made-to-measure kitchen cabinets designed for the exact size, style and storage needs of a Bowral kitchen.
Kitchen joinery Bowral: Built-in cabinetry, shelving, drawers and storage made by a joinery specialist for local homes.
Space-saving kitchen storage: Storage solutions that reduce clutter and make better use of limited kitchen space.
Why Small Kitchen Renovation Matters in Bowral
Small kitchen renovation matters because compact kitchens need every drawer, cabinet, appliance and benchtop area to work harder.
In a larger kitchen, poor design may be inconvenient. In a small kitchen, poor design can affect the whole room. One awkward corner, one poorly placed fridge or one missing pantry zone can make daily cooking and cleaning harder than it needs to be.
Bowral homes often include older layouts, cottage-style kitchens, downsized living spaces, investment properties, townhouses and heritage-style features. These kitchens usually need careful planning rather than standard cabinet solutions.
Benefits of a Smart Small Kitchen Renovation
A well-designed small kitchen can:
- Create more usable storage
- Reduce benchtop clutter
- Improve cooking workflow
- Make cleaning easier
- Improve comfort for retirees and empty nesters
- Support family storage needs
- Make Airbnb or holiday rental kitchens more practical
- Improve resale appeal
- Make the home feel more modern
- Match the style of older or cottage-style Bowral homes
Practical Example
A small kitchen may already have cupboards, but if those cupboards are deep, dark or hard to access, the storage is not working properly. Replacing lower cupboards with deep drawers, adding a pull-out pantry and installing custom overhead cabinets can make the same kitchen feel more spacious without increasing the room size.
Bowral Joinery designs kitchen cabinetry around how the homeowner actually uses the space, not just how the kitchen looks in photos.
Best Layouts for Small Kitchens
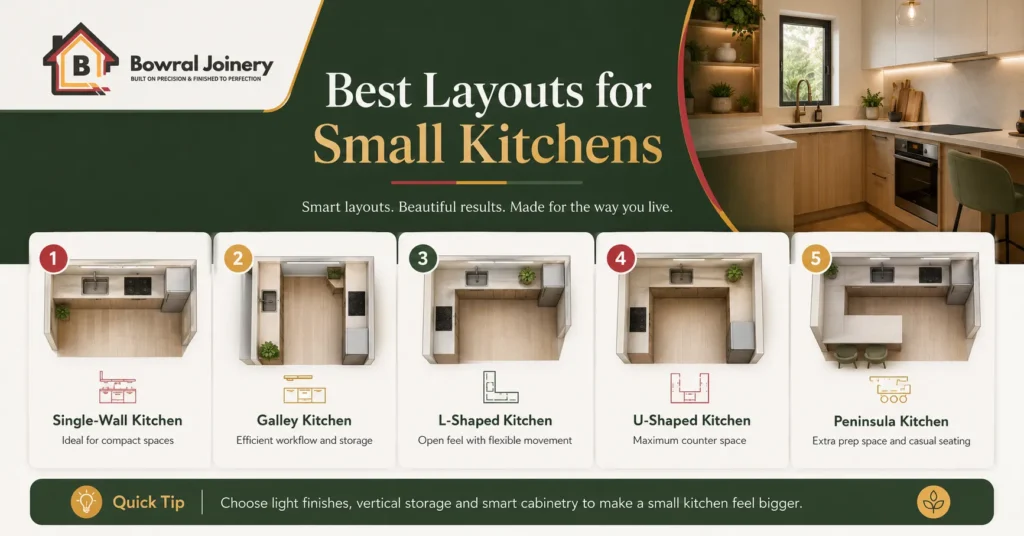
The best layout for a small kitchen is the one that improves movement, storage and preparation space without overcrowding the room.
Before choosing cabinet colours, benchtops or handles, start with the layout. In a small kitchen, layout has the biggest impact on daily use.
Galley Kitchen
A galley kitchen uses one or two parallel runs of cabinetry. It is one of the most efficient layouts for narrow spaces.
Best for:
- Apartments
- Townhouses
- Narrow kitchens
- Investment properties
- Compact family homes
Benefits:
- Efficient workflow
- Good use of wall space
- Easy access to appliances
- Works well with overhead cabinets
- Creates a simple, organised kitchen
L-Shaped Kitchen
An L-shaped kitchen uses two connected walls of cabinetry. It works well for small open-plan homes because it keeps the kitchen practical while leaving more floor space open.
Best for:
- Bowral cottages
- Older homes
- Small open-plan kitchens
- First-home buyer renovations
- Family kitchens with limited space
Benefits:
- Opens up the room
- Allows a small dining area
- Works well with Shaker or Hamptons cabinets
- Gives better corner storage options
- Feels less enclosed
U-Shaped Kitchen
A U-shaped kitchen uses three sides of cabinetry. It can provide excellent storage, but it must be carefully designed so the room does not feel tight.
Best for:
- Families needing more storage
- Dedicated kitchen rooms
- Homeowners who cook often
- Compact homes with enough internal clearance
Benefits:
- More benchtop space
- Strong storage capacity
- Better cooking and preparation zones
- Good option for custom cabinetry
- Suitable for modern or traditional styles
One-Wall Kitchen
A one-wall kitchen places the main cabinets, appliances and benchtops along one wall. It is simple, clean and space-efficient.
Best for:
- Small apartments
- Studios
- Airbnb kitchens
- Holiday rentals
- Secondary kitchens
Benefits:
- Saves floor space
- Keeps the room open
- Easier to renovate
- Works well with tall pantry cabinets
- Creates a clean modern look
Peninsula Kitchen
A peninsula can be better than a full island in a small kitchen because it adds bench space without needing clearance on all sides.
Best for:
- Open-plan homes
- Small family kitchens
- Entertaining areas
- Homes needing casual seating
Benefits:
- Adds preparation space
- Can include drawers
- Creates a breakfast bar
- Helps separate kitchen and living areas
- Gives an island-style feel in less space
Space-Saving Kitchen Storage Ideas
The best space-saving kitchen storage uses vertical space, pull-out systems, deep drawers and custom joinery to make every part of the kitchen easier to access.
Small kitchens do not need more random cupboards. They need smarter storage that matches the household’s habits.
Pull-Out Pantry Cabinets
Pull-out pantry cabinets are ideal for compact kitchens because they make food storage easier to see and reach.
They are useful for:
- Narrow spaces
- Small family kitchens
- Apartment kitchens
- Airbnb kitchens
- Busy households
- Homes without a walk-in pantry
Deep Base Drawers
Deep base drawers are often more practical than traditional lower cupboards because they bring items forward.
Use deep drawers for:
- Pots and pans
- Plates and bowls
- Food containers
- Baking trays
- Mixing bowls
- Small appliances
Overhead Cabinets
Overhead cabinets use wall height instead of floor space. They are ideal for storing items that are not used every day.
Use overhead cabinets for:
- Glassware
- Serving dishes
- Extra plates
- Seasonal items
- Pantry overflow
- Less frequently used cookware
Corner Storage
Corners are often wasted in small kitchens. Custom cabinetry can turn awkward corners into usable storage.
Options include:
- Pull-out corner units
- Blind corner drawers
- Rotating shelves
- Angled corner cabinets
- Open corner shelving
Appliance Cabinets
Small appliances can make a compact kitchen look cluttered. Appliance cabinets keep benchtops clearer while keeping appliances easy to access.
Useful for:
- Coffee machines
- Toasters
- Kettles
- Blenders
- Air fryers
- Microwaves
Built-In Bins
Built-in bin drawers save floor space and keep the kitchen visually cleaner. They are especially useful in small kitchens where a freestanding bin can block movement.
Narrow Storage Cabinets
Narrow cabinets can turn unused gaps into practical storage.
Use them for:
- Spices
- Oils
- Sauces
- Chopping boards
- Baking trays
- Tea towels
- Cleaning supplies
For homeowners who want storage that fits the room properly, Bowral Joinery can design custom cabinetry as part of a complete kitchen renovation in Bowral.
Why Custom Cabinets Work Best in Small Kitchens
Custom cabinets work best in small kitchens because they are made to fit the exact room instead of relying on standard cabinet sizes.
In compact kitchens, every millimetre matters. Standard cabinets can leave awkward gaps, wasted corners or poor appliance clearances. Custom kitchen cabinets can be designed around the room’s exact dimensions, the homeowner’s storage needs and the style of the home.
Advantages of Custom Cabinets
Custom cabinets can:
- Use full wall height
- Fit awkward corners
- Reduce wasted gaps
- Improve pantry storage
- Hide appliances
- Add more drawer storage
- Suit heritage or cottage-style homes
- Improve workflow
- Create a cleaner finish
- Match other joinery in the home
Custom Cabinet Features to Consider
For a small kitchen renovation Bowral project, consider:
- Soft-close drawers
- Tall pantry cabinets
- Slim pull-out pantry
- Integrated bin drawers
- Hidden appliance cabinets
- Drawer dividers
- Overhead cabinets
- Corner storage units
- Built-in microwave cabinet
- Shaker cabinet doors
- Hamptons-style cabinet fronts
- Timber feature cabinets
Why Local Kitchen Joinery Matters
A local kitchen joinery specialist understands Bowral homes, local renovation expectations and the design styles common across the Southern Highlands.
This matters for:
- Older homes
- Cottage-style properties
- Downsized homes
- Heritage-style kitchens
- Premium renovations
- Investment properties
- Compact family kitchens
Bowral Joinery creates made-to-measure kitchen joinery that is designed for the home, not forced into the home.
Small Kitchen Design Styles for Bowral Homes
The best small kitchen design style should make the space feel lighter, more organised and connected to the character of the home.
A small kitchen can still feel premium when the cabinetry, lighting, colours and materials are carefully chosen.
Modern Small Kitchen
A modern small kitchen works well for apartments, townhouses and newer homes.
Common features:
- Flat cabinet doors
- Slim handles or handleless cabinetry
- Matte finishes
- Integrated appliances
- Minimal visual clutter
- Clean benchtops
- Neutral colours
Hamptons Small Kitchen
A Hamptons small kitchen can suit Bowral homes that need a bright, elegant and timeless look.
Common features:
- White or soft neutral cabinets
- Shaker-style doors
- Stone or stone-look benchtops
- Brushed nickel or brass handles
- Light splashbacks
- Glass cabinet details
Shaker Small Kitchen
A Shaker small kitchen is ideal for cottages, older homes and classic interiors.
Common features:
- Framed cabinet doors
- Simple profiles
- Neutral colours
- Timber or stone-look benchtops
- Traditional handles
- Warm lighting
Cottage-Style Small Kitchen
A cottage-style kitchen works well in many Bowral homes because it feels warm, practical and character-rich.
Common features:
- Painted cabinetry
- Timber accents
- Classic handles
- Soft colour palettes
- Compact pantry storage
- Selected open shelving
Small Luxury Kitchen
A small kitchen can still feel luxurious when the joinery, lighting and materials are high quality.
Common features:
- Custom cabinetry
- Stone benchtops
- Premium hardware
- Soft-close drawers
- Integrated appliances
- Feature lighting
- Hidden storage
- High-quality finishes
Bowral Joinery can help homeowners choose a kitchen style that suits both the property and the way the kitchen will be used every day.
Step-by-Step Small Kitchen Renovation Process
A successful small kitchen renovation starts with identifying problems, measuring carefully, choosing the right layout, planning storage and working with experienced local joinery specialists.
A clear process helps avoid costly mistakes and creates a kitchen that works better long term.
1. Identify What Is Not Working
Start by listing the main problems in your current kitchen.
Look for:
- Limited storage
- Poor lighting
- Not enough bench space
- Hard-to-reach cupboards
- Awkward corners
- Bad appliance placement
- Outdated cabinet doors
- No pantry space
- Cluttered benchtops
This step matters because your renovation should solve real daily problems, not just change the appearance.
2. Measure the Space Carefully
Measure walls, ceiling height, windows, doors, appliances, plumbing points and electrical points.
This helps plan:
- Cabinet dimensions
- Benchtop length
- Fridge space
- Dishwasher position
- Overhead cabinet height
- Pantry options
- Walkway clearance
Professional measurement is recommended before final cabinet manufacturing.
3. Choose the Best Layout
Select a layout that matches the room shape and your daily routine.
Common options include:
- Galley layout
- L-shaped layout
- U-shaped layout
- One-wall layout
- Peninsula layout
Choose the layout that gives the best balance of storage, movement and preparation space.
4. Plan Storage by Zone
Organise the kitchen into clear zones.
Useful zones include:
- Cooking zone
- Cleaning zone
- Food preparation zone
- Pantry zone
- Appliance zone
- Serving zone
This makes the kitchen easier to use because items are stored close to where they are needed.
5. Use Custom Cabinets Where Space Is Tight
Use custom cabinetry for awkward corners, narrow gaps, tall pantry areas and appliance integration.
This helps reduce wasted space and creates a more seamless finish.
6. Choose Durable Materials
Choose cabinet finishes, benchtops and hardware that suit daily use.
Consider:
- Easy-clean cabinet surfaces
- Durable benchtops
- Quality hinges
- Soft-close runners
- Moisture-resistant materials
- Practical handles
- Long-lasting finishes
7. Improve Lighting
Lighting can make a small kitchen feel larger, safer and easier to use.
Consider:
- Under-cabinet lighting
- Ceiling lighting
- Pendant lighting
- Pantry lighting
- Task lighting near preparation zones
8. Confirm Appliances Early
Cabinetry should be designed around confirmed appliance sizes.
Check:
- Fridge width and height
- Oven size
- Cooktop clearance
- Rangehood requirements
- Dishwasher width
- Microwave position
- Power point needs
9. Review the Quote and Scope
Before work begins, review the project details carefully.
Check:
- Cabinet inclusions
- Benchtop inclusions
- Hardware details
- Installation scope
- Timeline
- Payment stages
- Warranty details
- Exclusions
10. Check the Final Installation
After installation, inspect the finished kitchen.
Review:
- Door alignment
- Drawer movement
- Soft-close function
- Cabinet gaps
- Benchtop joins
- Handle placement
- Appliance fit
- Overall finish
When you are ready to discuss your project, you can contact Bowral Joinery for local kitchen renovation support.
Practical Examples for Bowral Homeowners
Practical examples help homeowners understand how small kitchen renovation choices solve real problems.
Here are common situations in Bowral homes.
Example 1: Older Cottage Kitchen with Poor Storage
Problem: The kitchen has deep cupboards, limited drawers and cluttered benchtops.
Solution:
- Replace lower cupboards with deep drawers
- Add overhead cabinets
- Install a slim pull-out pantry
- Use Shaker cabinet doors
- Add under-cabinet lighting
Result: The kitchen keeps its character but becomes easier to use every day.
Example 2: Townhouse Kitchen with Limited Floor Space
Problem: The kitchen feels narrow and lacks preparation space.
Solution:
- Use a galley or one-wall layout
- Add tall pantry cabinets
- Choose slim cabinet handles
- Use light cabinet colours
- Hide appliances inside cabinetry
Result: The kitchen feels cleaner, brighter and more open.
Example 3: Retiree Downsizing into a Smaller Home
Problem: The homeowner wants a kitchen that is easier to access, clean and maintain.
Solution:
- Use drawers instead of deep cupboards
- Keep everyday items at comfortable heights
- Add strong task lighting
- Use easy-clean surfaces
- Install soft-close drawers
Result: The kitchen becomes more practical for long-term living.
Example 4: Airbnb or Holiday Rental Kitchen
Problem: The kitchen needs to look attractive, stay durable and be easy for guests to use.
Solution:
- Use hard-wearing cabinet finishes
- Add built-in bins
- Keep storage simple
- Choose neutral colours
- Use strong handles and hardware
Result: The kitchen photographs well and works better for short-stay guests.
Example 5: Investor Renovating for Resale
Problem: The kitchen looks outdated and may reduce buyer interest.
Solution:
- Update cabinet doors
- Add modern benchtops
- Improve storage
- Use neutral finishes
- Keep the layout practical
Result: The kitchen feels fresher and more appealing without unnecessary overcapitalisation.
Small Kitchen Renovation Options Compared
The right small kitchen upgrade depends on your budget, property type, existing layout and long-term goal.
| Upgrade Option | Best For | Main Benefit | Limitation |
| Cabinet door replacement | Budget-friendly refresh | Improves appearance quickly | Does not fix poor layout |
| New benchtops | Visual upgrade | Makes the kitchen feel newer | Storage remains the same |
| Custom cabinetry | Small or awkward kitchens | Maximises storage and fit | Higher upfront investment |
| Full small kitchen renovation | Outdated kitchens | Improves layout, storage and style | Requires more planning |
| Pantry upgrade | Families and busy kitchens | Reduces clutter | Needs careful design |
| Lighting upgrade | Dark compact kitchens | Makes space feel larger | Does not solve storage issues |
| Appliance integration | Modern compact kitchens | Creates a cleaner look | Requires accurate measurements |
For homeowners planning a complete upgrade, Bowral Joinery’s kitchen renovations in Bowral service can support the design, cabinetry and renovation process.
Common Mistakes to Avoid
The most common small kitchen renovation mistakes happen when homeowners focus on appearance before function.
A compact kitchen must work well first. Style should support the layout, not replace good planning.
Mistake 1: Adding Too Many Cabinets
What it is: Filling every wall with cabinetry.
Why it matters: Too many cabinets can make a small kitchen feel crowded.
How to avoid it: Use a balanced mix of drawers, overhead cabinets and open visual space.
Mistake 2: Ignoring Bench Space
What it is: Prioritising storage but leaving little preparation area.
Why it matters: A kitchen needs usable bench space for daily cooking.
How to avoid it: Keep clear preparation zones near the sink, cooktop or main work area.
Mistake 3: Choosing Dark Finishes Without Enough Light
What it is: Using dark cabinetry in a compact kitchen with poor lighting.
Why it matters: The room can feel smaller and heavier.
How to avoid it: Balance darker finishes with strong lighting, lighter benchtops and reflective surfaces.
Mistake 4: Keeping Poor Appliance Placement
What it is: Replacing cabinets but leaving appliances in awkward positions.
Why it matters: The kitchen may still feel difficult to use.
How to avoid it: Review appliance placement before finalising the cabinet layout.
Mistake 5: Forgetting Pantry Storage
What it is: Not planning enough food storage.
Why it matters: Benchtops quickly become cluttered.
How to avoid it: Add a tall pantry, pull-out pantry or pantry drawers where possible.
Mistake 6: Using Standard Cabinets in Awkward Spaces
What it is: Trying to fit fixed-size cabinets into an irregular kitchen.
Why it matters: It can create gaps, fillers and wasted space.
How to avoid it: Use custom kitchen cabinets where the space needs a precise fit.
Mistake 7: Choosing Finishes That Are Hard to Maintain
What it is: Selecting materials that look good but are difficult to clean.
Why it matters: Busy households, rentals and Airbnb kitchens need durable surfaces.
How to avoid it: Choose practical cabinet finishes, strong hardware and easy-clean benchtops.
Expert Tips from Bowral Joinery
The best small kitchen renovations use smarter storage, fewer visual distractions and custom joinery designed around real daily habits.
Bowral Joinery approaches small kitchen renovation with a focus on function, proportion, finish quality and long-term practicality.
Tip 1: Use Drawers Instead of Deep Cupboards
Drawers make it easier to see and reach items. In small kitchens, deep drawers are often more practical than traditional lower cupboards.
Tip 2: Take Cabinets Higher
If ceiling height allows, taller overhead cabinets create extra storage without using more floor space.
Tip 3: Hide Appliances Where Possible
Appliance cabinets help keep benchtops clear and make a small kitchen look more organised.
Tip 4: Use Light Colours Strategically
Light colours can make a small kitchen feel open. Timber, darker handles or feature cabinetry can still be used for warmth and contrast.
Tip 5: Keep the Design Simple
Too many finishes can make a small kitchen feel busy. A simple palette creates a calmer and more spacious look.
Tip 6: Choose Handles Carefully
Large handles can crowd a compact kitchen. Slim handles, discreet pulls or handleless cabinets can create a cleaner finish.
Tip 7: Plan the Bin Location Early
A poorly placed bin can block movement. Built-in bin drawers save floor space and keep the kitchen tidy.
Tip 8: Think About Resale Appeal
If renovating for resale or rental value, choose neutral, practical and timeless finishes that appeal to more buyers or tenants.
Research-Based Insights
Good renovation planning should consider local demographics, NSW renovation requirements and practical design principles.
Bowral Has a Strong Downsizer and Retiree Context
Australian Bureau of Statistics Census data shows Bowral has an older median-age profile than NSW overall. For small kitchen renovation Bowral projects, this supports the importance of practical, easy-access kitchen design.
This can mean:
- More drawers instead of deep cupboards
- Better task lighting
- Easy-access pantry storage
- Less bending and reaching
- Clearer walkways
- Simple, low-maintenance finishes
NSW Renovation Contracts Matter
NSW Government guidance explains that residential building work above certain values should be covered by written contracts. Kitchen renovation projects can involve cabinetry, benchtops, installation and related trades, so homeowners should understand the scope before work begins.
Ask for:
- Clear written scope
- Payment stages
- Material details
- Project timeline
- Installation inclusions
- Warranty details
- Licensing and insurance information where relevant
Kitchen, Bathroom and Laundry Renovation Licensing in NSW
NSW Government licensing guidance states that kitchen, bathroom and laundry renovation work may require the correct licence or certificate when residential building or trade work exceeds relevant thresholds.
This is important if your small kitchen renovation includes plumbing, electrical work, structural changes or broader remodeling.
Professional Planning Helps in Compact Spaces
Small kitchens are less forgiving than large kitchens. A small measurement error, poor appliance position or badly planned drawer can affect the entire room.
This is why experienced joinery, careful measurement and professional installation can make a significant difference.
Why Choose Bowral Joinery
Bowral Joinery helps homeowners create small kitchens that are practical, stylish and designed for everyday living.
With over 11 years of experience in renovation and custom joinery across Bowral and the Southern Highlands, Bowral Joinery understands how to make compact kitchens more functional, organised and visually appealing.
Local Bowral Experience
Bowral Joinery works with homeowners across Bowral and the Southern Highlands, including those renovating older homes, cottage-style properties, modern residences, downsized homes, investment properties and compact family kitchens.
Made-to-Measure Kitchen Joinery
Every small kitchen has different challenges. Bowral Joinery focuses on custom cabinetry and joinery that suits the exact space, rather than using generic cabinet layouts.
Function-First Renovation Approach
A small kitchen needs to work well every day. Bowral Joinery focuses on better storage, smarter layouts, durable finishes, improved access and cabinetry that supports real household routines.
Quality Workmanship
Small kitchens require accurate measurement, careful installation and detailed finishing. Bowral Joinery brings a detail-focused approach to each renovation project.
Connected Home Renovation Services
Bowral Joinery also provides:
- Kitchen renovations in Bowral
- Laundry renovations in Bowral
- Bathroom renovations in Bowral
- Custom joinery
- Cabinetry services
- Space-saving storage solutions
This helps homeowners create a consistent design across the kitchen, laundry, bathroom and other joinery areas.
Key Takeaways
- A small kitchen renovation should focus on layout, storage and daily usability.
- Custom kitchen cabinets are often ideal for small kitchens because they reduce wasted space.
- Galley, L-shaped, U-shaped and one-wall layouts can all work depending on the room.
- Space-saving storage such as pull-out pantries, deep drawers and overhead cabinets can make a compact kitchen more practical.
- Small kitchens need good lighting, durable finishes and careful appliance placement.
- Bowral homes may benefit from Shaker, Hamptons, modern or cottage-style kitchen designs.
- NSW contract and licence considerations should be checked before starting a larger renovation.
- Bowral Joinery brings over 11 years of local renovation and joinery experience.
FAQs About Small Kitchen Renovation Bowral
What is the best way to renovate a small kitchen in Bowral?
The best way is to improve the layout, add custom storage, use space-saving cabinetry, improve lighting and choose finishes that make the kitchen feel open and practical.
Are custom cabinets worth it for a small kitchen?
Yes. Custom cabinets are often worth it in a small kitchen because they can fit awkward spaces, improve storage and reduce wasted gaps.
What layout works best for a small kitchen?
Galley, L-shaped and one-wall layouts often work well for small kitchens. The best layout depends on the room shape, appliance placement and storage needs.
How can I make a small kitchen feel bigger?
Use lighter colours, good lighting, clean cabinet lines, overhead storage, hidden appliances and simple finishes to make a small kitchen feel bigger.
What storage is best for small kitchens?
Pull-out pantries, deep drawers, overhead cabinets, corner storage and appliance cabinets are among the best storage options for small kitchens.
Can a small kitchen still look luxurious?
Yes. A small kitchen can look luxurious with custom joinery, stone benchtops, quality hardware, soft-close drawers, integrated appliances and careful lighting.
Is a Hamptons style kitchen suitable for a small kitchen?
Yes. Hamptons style can work well in a small kitchen when the design uses light colours, Shaker doors, simple handles and balanced cabinetry.
Do I need a local kitchen renovation specialist?
A local specialist can help because they understand Bowral homes, local renovation expectations, common layouts and practical joinery solutions for the area.
Can I renovate a small kitchen on a budget?
Yes. Budget-friendly options include replacing cabinet doors, improving storage, upgrading benchtops, changing handles, adding lighting and keeping the existing layout where possible.
Who can help with small kitchen renovation in Bowral?
Bowral Joinery can help homeowners with small kitchen renovation, custom kitchen cabinets, kitchen joinery and tailored renovation solutions in Bowral and the Southern Highlands.
Conclusion
A small kitchen renovation is not only about making the kitchen look newer. It is about making the kitchen work better.
With the right layout, custom cabinets, smart storage and local joinery expertise, even a compact kitchen can become practical, stylish and comfortable. For Bowral homeowners, this is especially valuable in cottages, townhouses, apartments, older homes, investment properties and downsized living spaces.
Bowral Joinery helps local homeowners create kitchens that are carefully designed, well built and suited to the way they live every day.
Planning a small kitchen renovation in Bowral?
Bowral Joinery can help you create a smarter, more functional kitchen with custom cabinets, space-saving storage and practical kitchen joinery designed around your home.
Call Bowral Joinery on 0489986132 or email contact@Bowraljoinery.com.au to discuss your project.
Start here: Contact Bowral Joinery
Explore the main service page: Kitchen Renovations in Bowral